Marin Montessori School
Corte Madera / Tiburon, CA





Inspiring Learning Environments: Marin Montessori School Waterfront Campus on San Francisco Bay
The Challenge: Expanding a Coastal Bayfront Campus
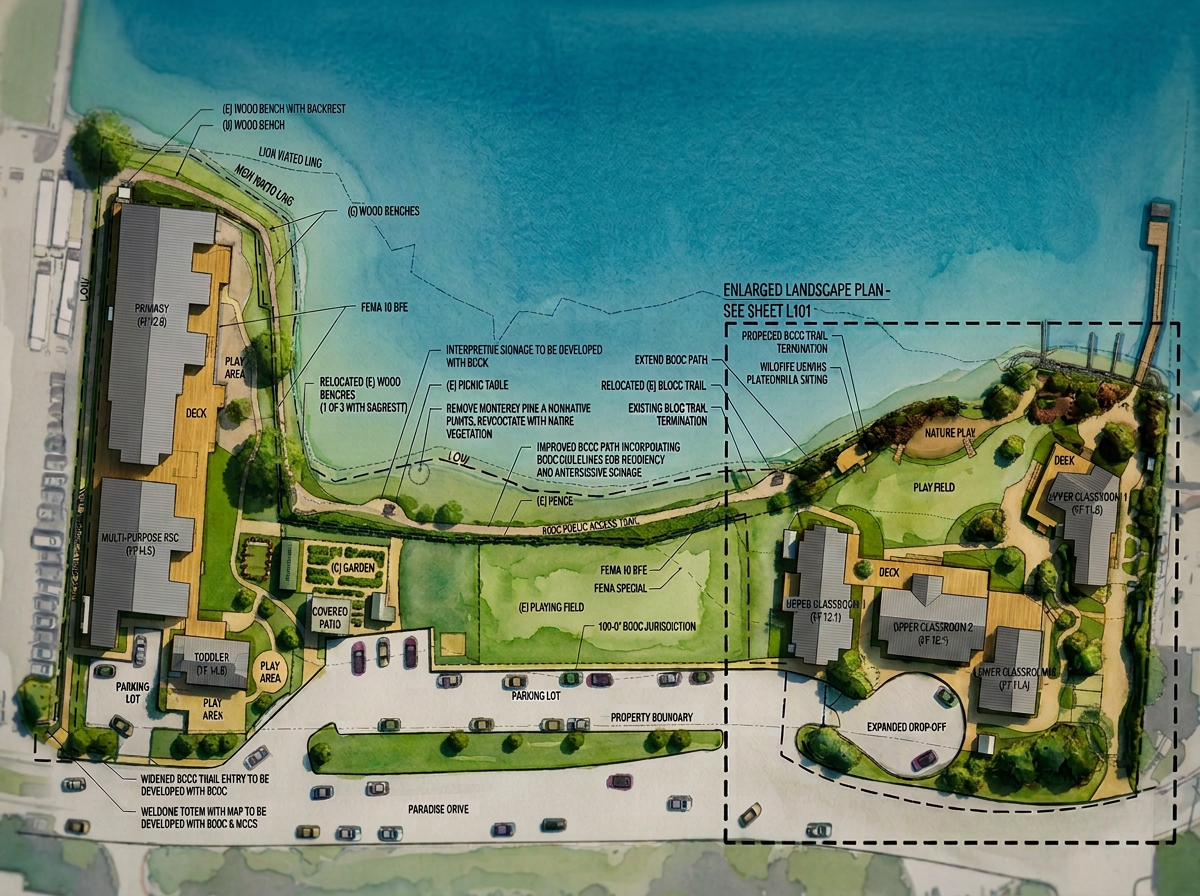

Marin Montessori School occupies a spectacular waterfront property on Paradise Drive adjacent to the San Francisco Bay. Bound by Marin County Day School to the north and a residential parcel to the south, the school faced a common Bay Area challenge: a lack of space to grow. Under the visionary leadership of Marin Montessori Head of School, Sam Shapiro, the institution recognized that physical constraints should not limit educational growth. To accommodate their expanding enrollment and educational programs, the school purchased the residential property to the south with the vision of converting it into a dedicated upper elementary campus.
The Architecture: A Full-Circle Transformation
To navigate this delicate transformation, Marin Montessori School turned to Michael Heacock Architects to lead a comprehensive Use Permit update and campus Master Plan. Central to our approach was honoring the core Montessori educational philosophy, which views the physical environment as the "third teacher." Montessori education requires spaces that foster independent exploration, self-directed learning, and a deep connection to nature.
The project held a unique, ironic twist. Exactly 12 years prior, Michael Heacock had originally designed the custom home, ADU and garage on that southern parcel. Because our firm possessed an intimate history with the site, including design for sea level rise, we were uniquely positioned to reimagine the structures.
The Result: Designing for Educational Independence and Nature
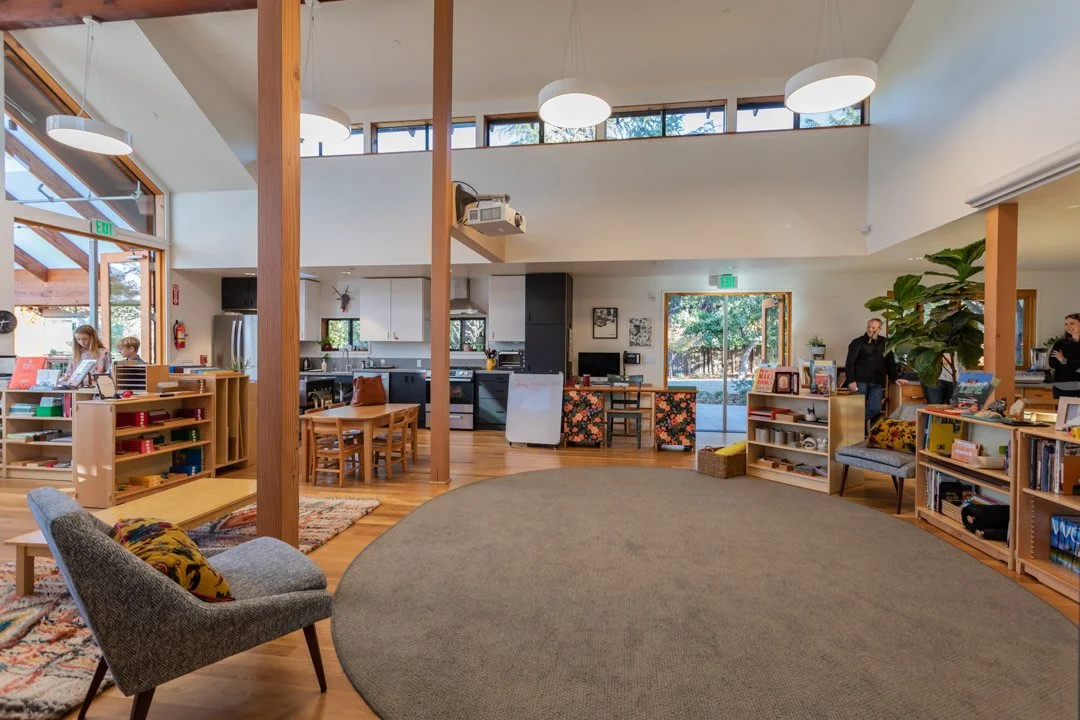
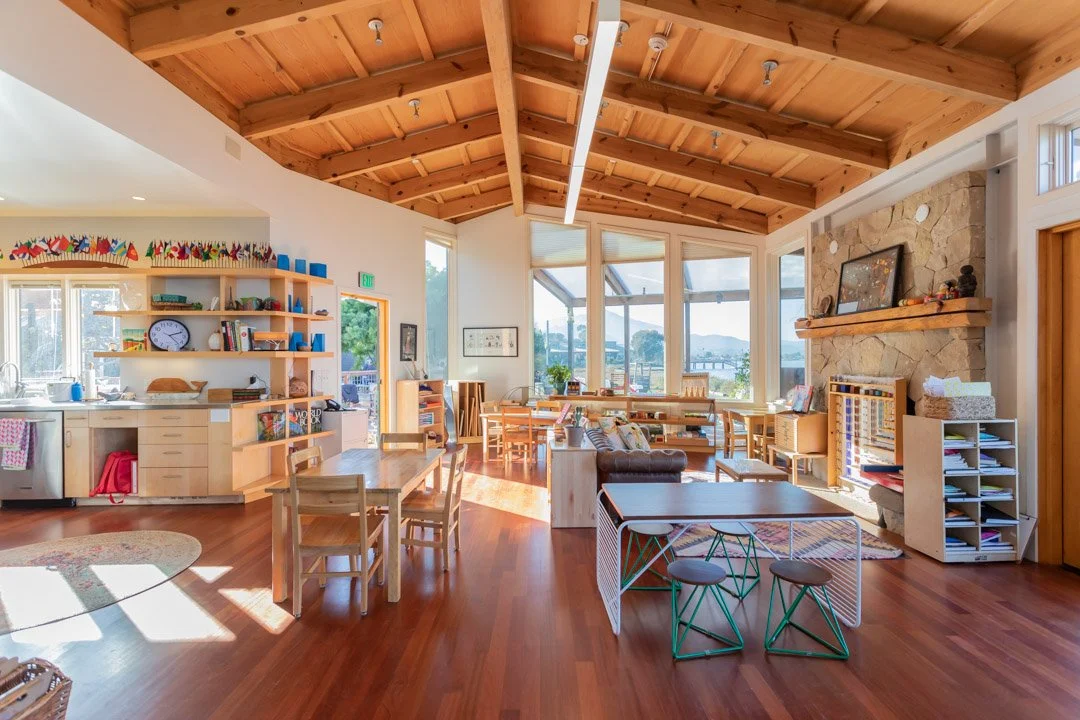
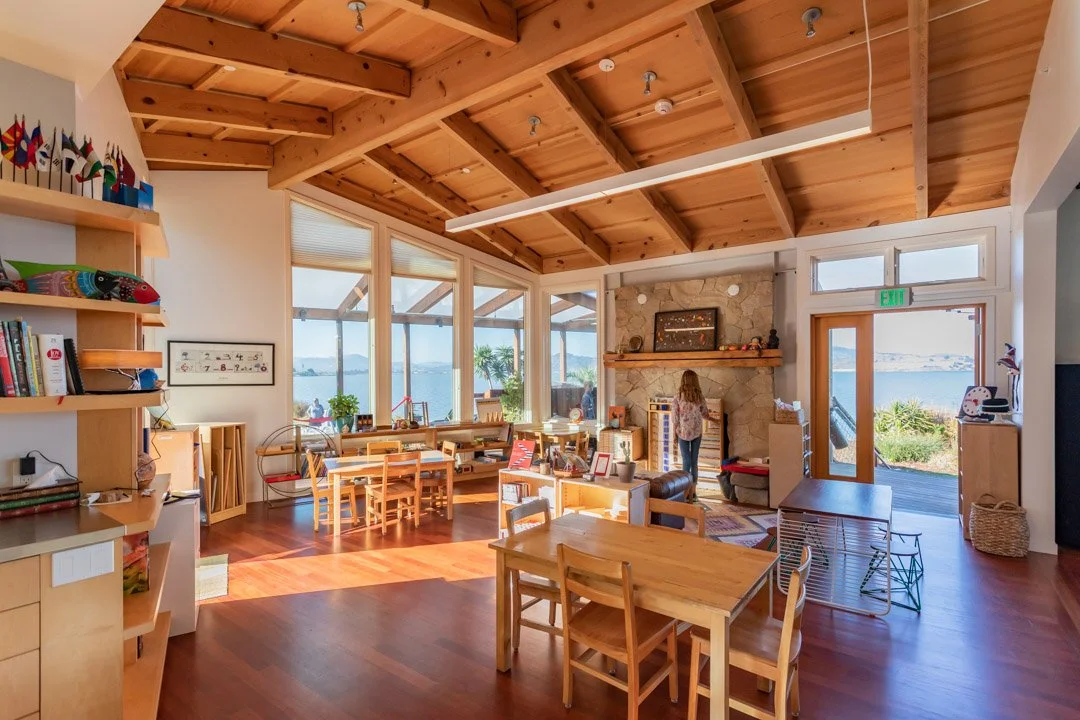
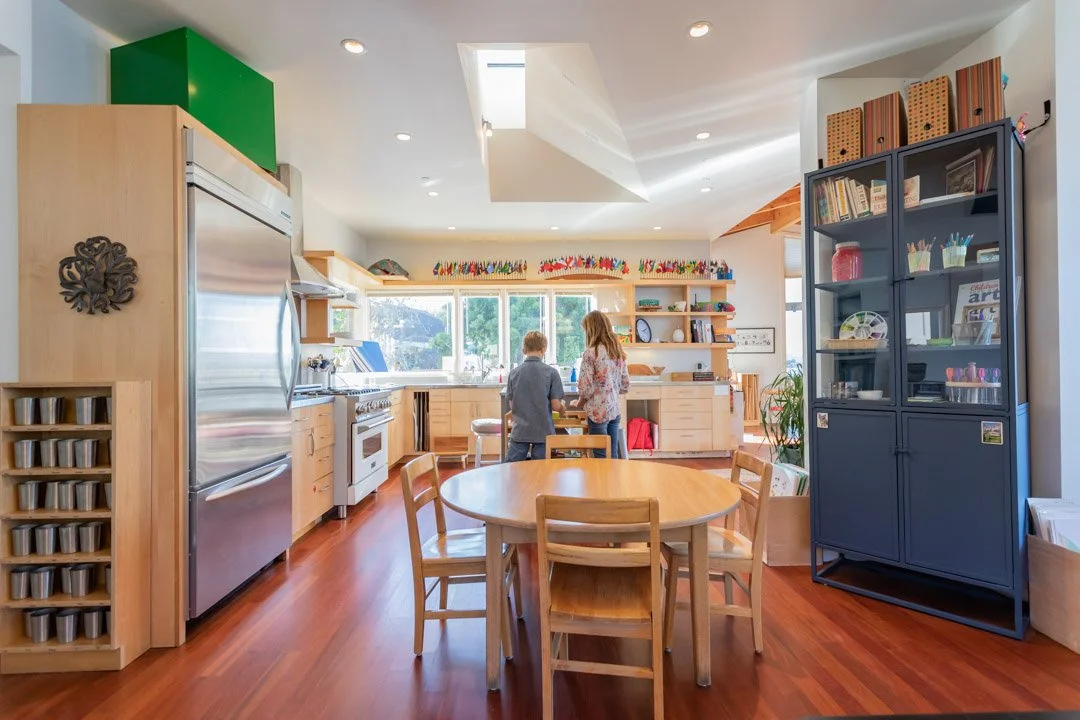






Our team successfully led the major renovation of the two former residential buildings, seamlessly converting them into state-of-the-art upper elementary classrooms. The design honors the stunning natural setting of the Tiburon / Corte Madera coastline, integrating multi-age learning environments that allow students to move freely between focused interior work and the natural world. By blending beauty and accessibility, we fulfilled the strict spatial and pedagogical requirements of a modern Montessori learning environment.
Balancing Public Access with Campus Security: Coastal Agency Negotiations
Building along the San Francisco Bay shoreline introduces rigorous regulatory challenges that require a highly specialized coastal architect to navigate Town Planning, State and Federal regulatory agencies. To secure approval for the Marin Montessori School Master Plan, Michael Heacock Architects worked extensively with the San Francisco Bay Conservation and Development Commission (BCDC), the U.S. Army Corps of Engineers, Fish & Wildlife, State Water Board and Air Quality Management District.
A major focus of the project involved negotiating a delicate balance regarding public shoreline access. Waterfront developments are often mandated to provide public paths, yet a school environment demands strict privacy and student safety. Our firm successfully advocated for the school, collaborating with BCDC and the Army Corps to design a reasonable public access solution that respects the public's right to enjoy the bay while firmly preserving the privacy, safety, and security of the MMS student body.
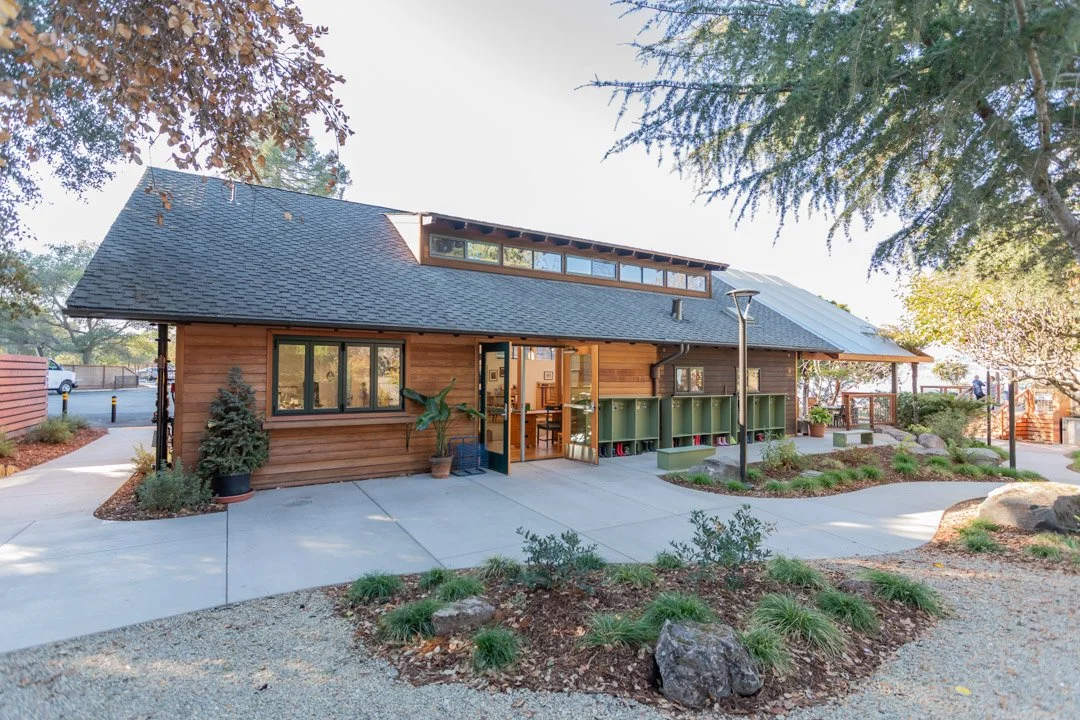
Adapitive reuse converting a garage & adu into a new upper elementary Classroom
Your Trusted Tiburon & Corte Madera Architect
Navigating coastal zoning, municipal Use Permits, and educational design requires localized expertise. As a leading Tiburon architect and Corte Madera architect, Michael Heacock Architects bridges the gap between complex regulatory constraints and beautiful, functional design.
Whether you are looking to update an existing private school master plan in the East Bay, design a new campus in the South Bay, or execute an adaptive reuse project in Wine Country, we bring your vision to life.
Visionary Educational Design Across the San Francisco Bay Area
Creating an exceptional educational space requires a deep understanding of community, landscape, purpose and regulatory relationships. At Michael Heacock Architects, we specialize in crafting inspiring, sustainable environments for schools in Marin, Sonoma, Napa, San Francisco, Berkeley, Oakland, San Mateo, Palo Alto, and Los Altos. Our deep roots in California allow us to transform complex campus footprints into vibrant centers of learning.
Discover how our specialized expertise as a premier Marin architect can elevate your institution's campus.
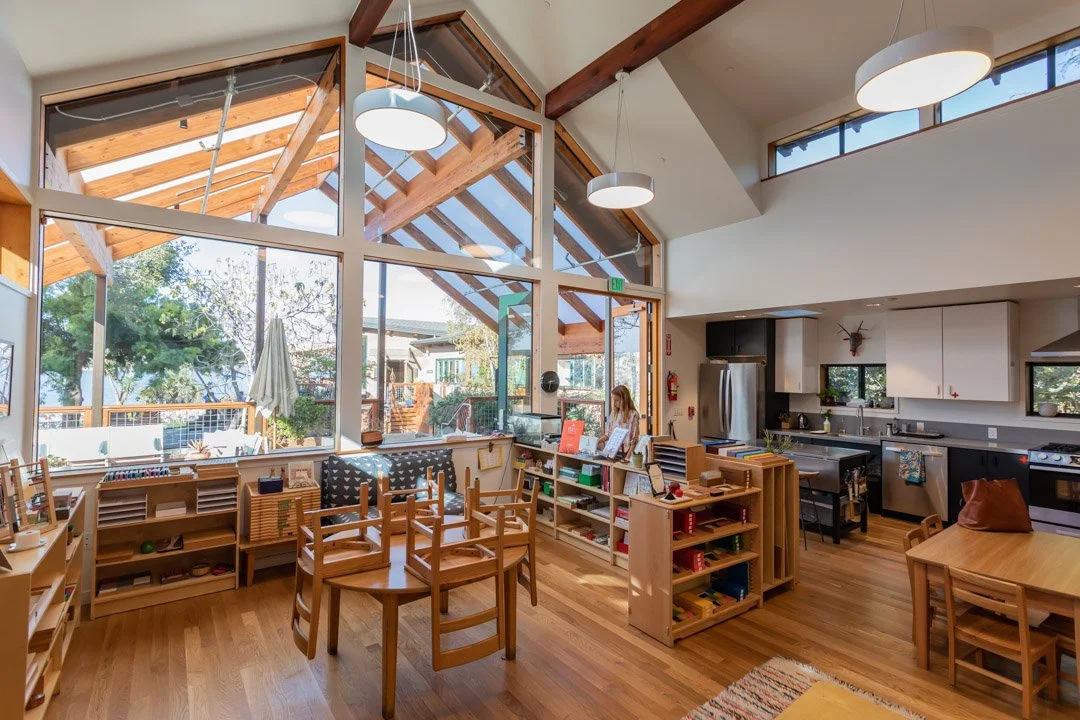
Former garage & ADU renovated into new Classroom
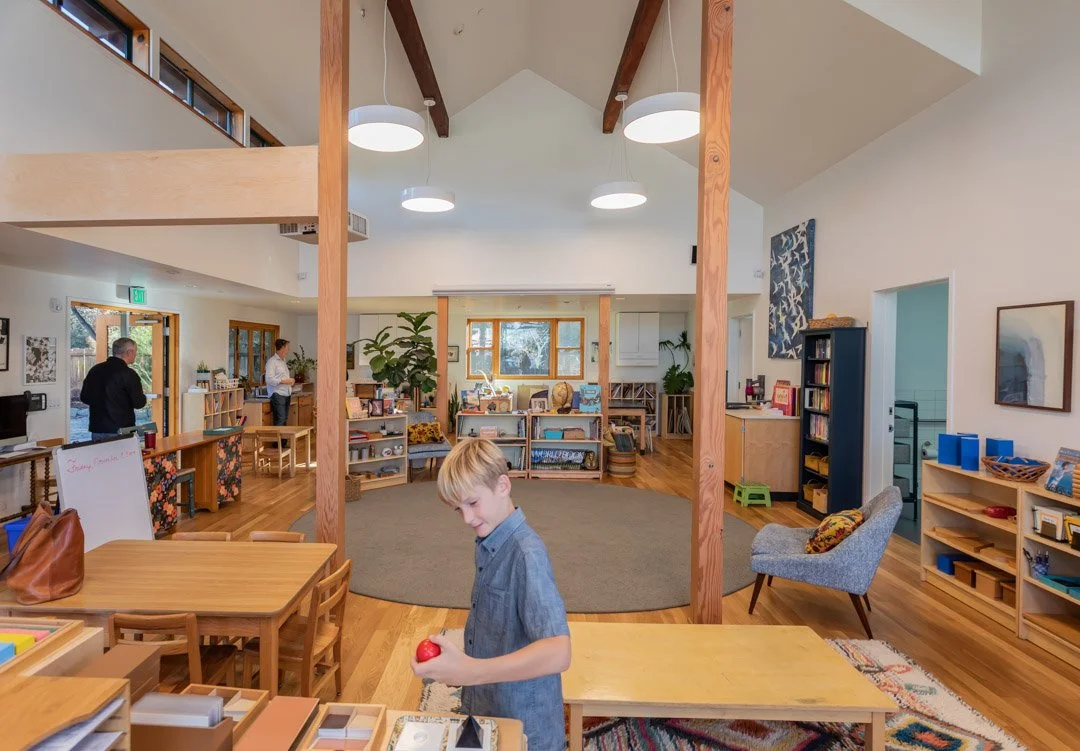
Marin Montessori School Classroom

Marin Montessori School Classroom renovated from a former Garage & ADU