
Pool House ADU
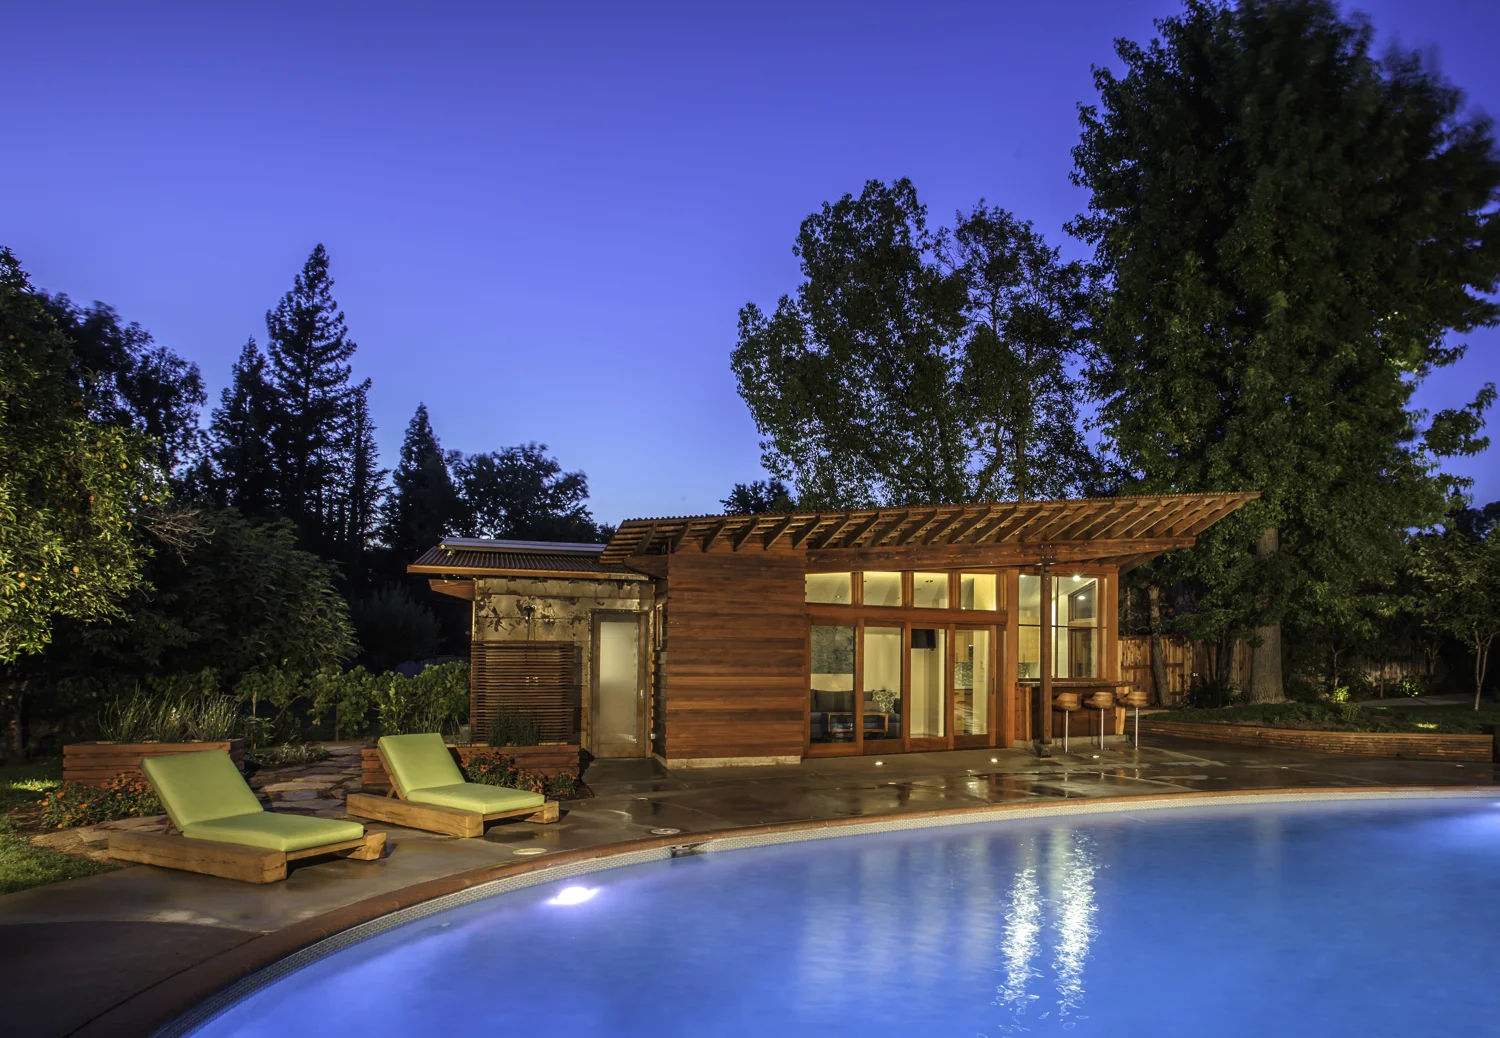
A Multi-Generational Legacy: The Ultimate California Pool House & ADU

Nestled next to a redwood grove planted by the owners’ grandfather, this pool house and Accessory Dwelling Unit (ADU) is far more than an elegant backyard addition. Designed by Michael Heacock Architects and expertly built by Tony Chaves of Thane Construction, this modern California ADU serves as the heart for a warm family compound shared by four generations.
From milestone celebrations to casual weekend gatherings, the pool house is the epicenter of festive parties and the annual family reunion. It is a place where laughter echoes across the water and stories are passed down, capturing the very essence of indoor-outdoor California living.
Sown 60 Years Ago: The Story of the Reclaimed Redwood

One defining feature of this bespoke pool house is its rich, redwood siding—a material with a deep, personal history. Six decades ago, the great grandparents planted what would become a large redwood grove. The grove is so prolific that every few years one or two competing trunks need to be mindfully removed to ensure the success of adjacent trunks. Instead of letting this precious timber go to waste, we transformed it into a core architectural element:
On-Site Milling: The logs were milled directly on-site, minimizing the project's carbon footprint.
The Seasoning Process: The raw lumber was stacked and allowed to naturally season for nine months, ensuring maximum stability and durability before installation.


The Custom Slab Bar: The very same trees yielded a spectacular, live-edge redwood slab bar, creating a literal touchstone of family history for anyone pulling up a barstool.
Maximizing 400 Square Feet: Smart Luxury & High Design
In California, where smart luxury ADU design is highly sought after, this project proves that 400 square feet is all you need to create a complete, highly functional guest house.
Inside this efficient layout, we seamlessly integrated:
A flexible living room suite with ample sofa bed
A full designer kitchen equipped with premium appliances, two refrigerators and a freezer.

A spa-like full bathroom
An invigorating outdoor shower, perfect for rinsing off after a swim
The Architectural Disappearing Act
To dissolve the barrier between the interior and the pool deck, Michael Heacock custom-designed a dramatic 7-foot square horizontal pivot window. With a gentle push, the entire glass wall pivots open, instantly connecting the indoor kitchen directly to the exterior redwood slab bar. Overhead, a dramatic roof overhang provides ample shade, shielding the interior from the midday sun while extending the physical footprint into a covered outdoor living room.
Sustainable Luxury: Solar Thermal Engineering
True modern design demands environmental responsibility. This California ADU features an advanced solar thermal system engineered to maximize energy efficiency. This dual-purpose sustainable system harnesses the California sun to simultaneously heat both the swimming pool and the domestic water and provide radiant heat for the pool house.
Warm Summer Nights & Lasting Memories
As twilight falls, the property truly comes alive. The dramatic architectural lighting illuminates the rich tones of the 60-year-old redwood siding, and the warmth of the solar-heated pool invites guests to swim under the stars.
There is a distinct magic to warm summer nights spent here—where the boundary between inside and outside disappears, and four generations come together under the stars.
Whether you are looking to build a modern pool house in Northern California, a luxury guest suite, or a sustainable ADU to complete your own family compound, Michael Heacock Architects brings visionary design, sustainability, and personal storytelling to every project.



photos by Emily Hagopian